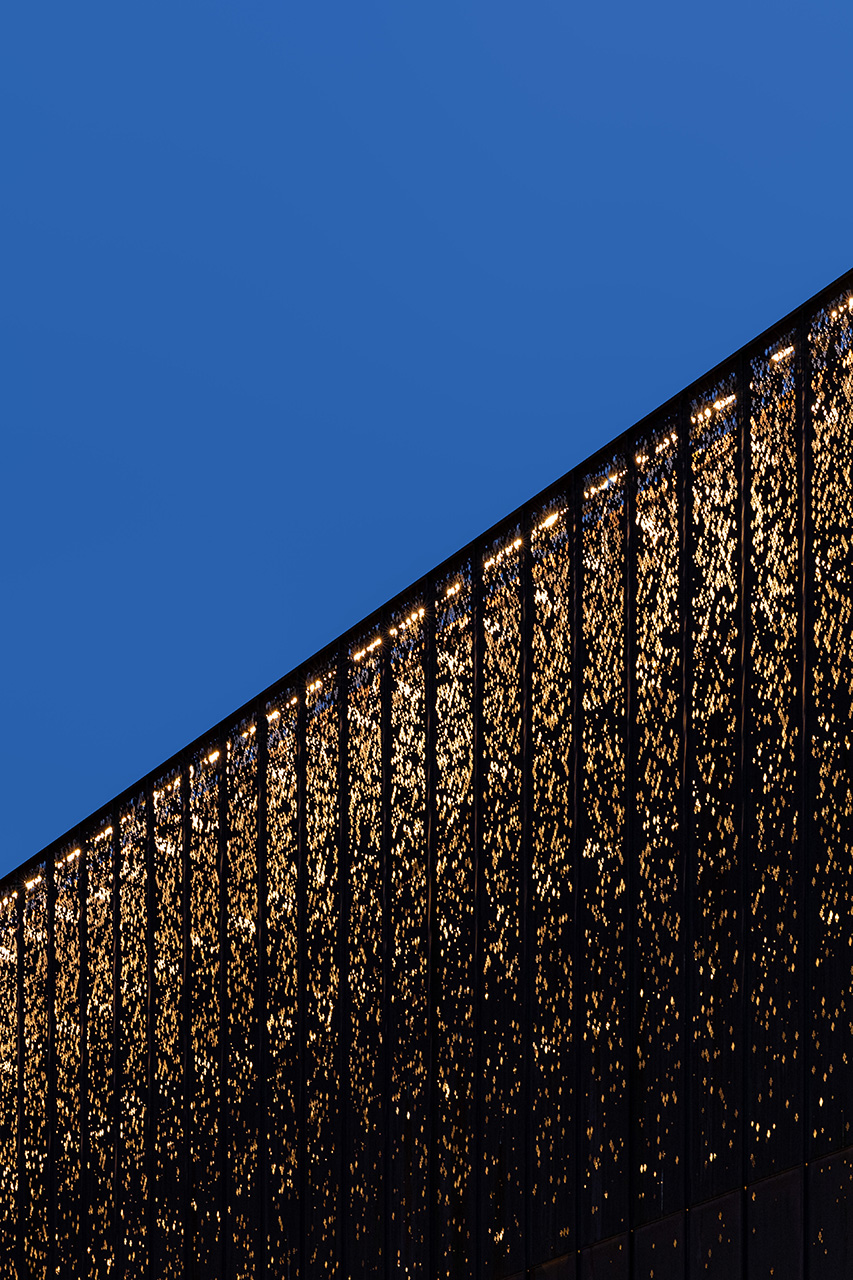
Le Cube, cultural centre
Garges-lès-Gonesse
Culture
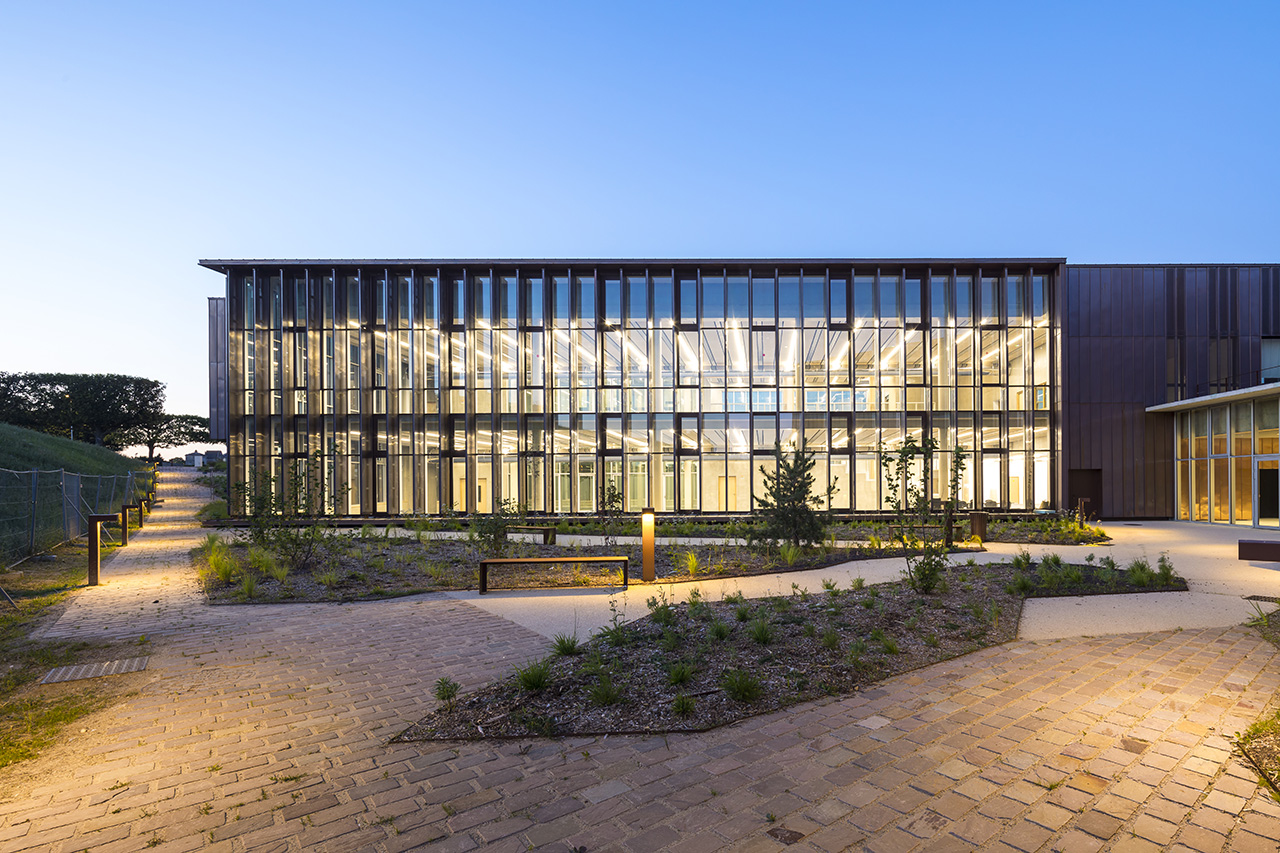
The aim of the town of Garges-lès-Gonesse was to enhance its range of public facilities with a new cultural centre befitting the image of a young and artistically creative town that it wished to promote. The project is centred on the Lino Ventura space and comprises a 250-seat auditorium, a 200-seat cinema, a music school and a media library, all arranged around a spacious, light-filled, open-plan reception area.
| Location | Garges-lès-Gonesse, France |
| Program | Construction of a cultural centre with a mediatheque, a movie theater, an auditorium and an music college. It completes the existing Lino Ventura space (Architectes : C. et D. DRYJSKI, 1995). Design and construction of the outdoor areas and the forecourt. |
| Surface | 7 843 m² |
| Cost | 30 426 482 € Excl. Tax. |
| Timetable | Completion 2022 |
| Client | City of Garges-lès-Gonesse & Roissy Pays de France |
| Architect | archi5 |
| Struct, VRD, fluids, SSI, eco, OPC | Ingérop |
| Landscaper | archi5 |
| Environmental engineer | Egis Concept |
| Acoustic engineer | Cap Horn Solutions |
| Signage | Ateliers 59 |
| Light designer | Concepto |
| Scenography | Architecture & technique |
| Photographs | Sergio Grazia & Think Utopia |
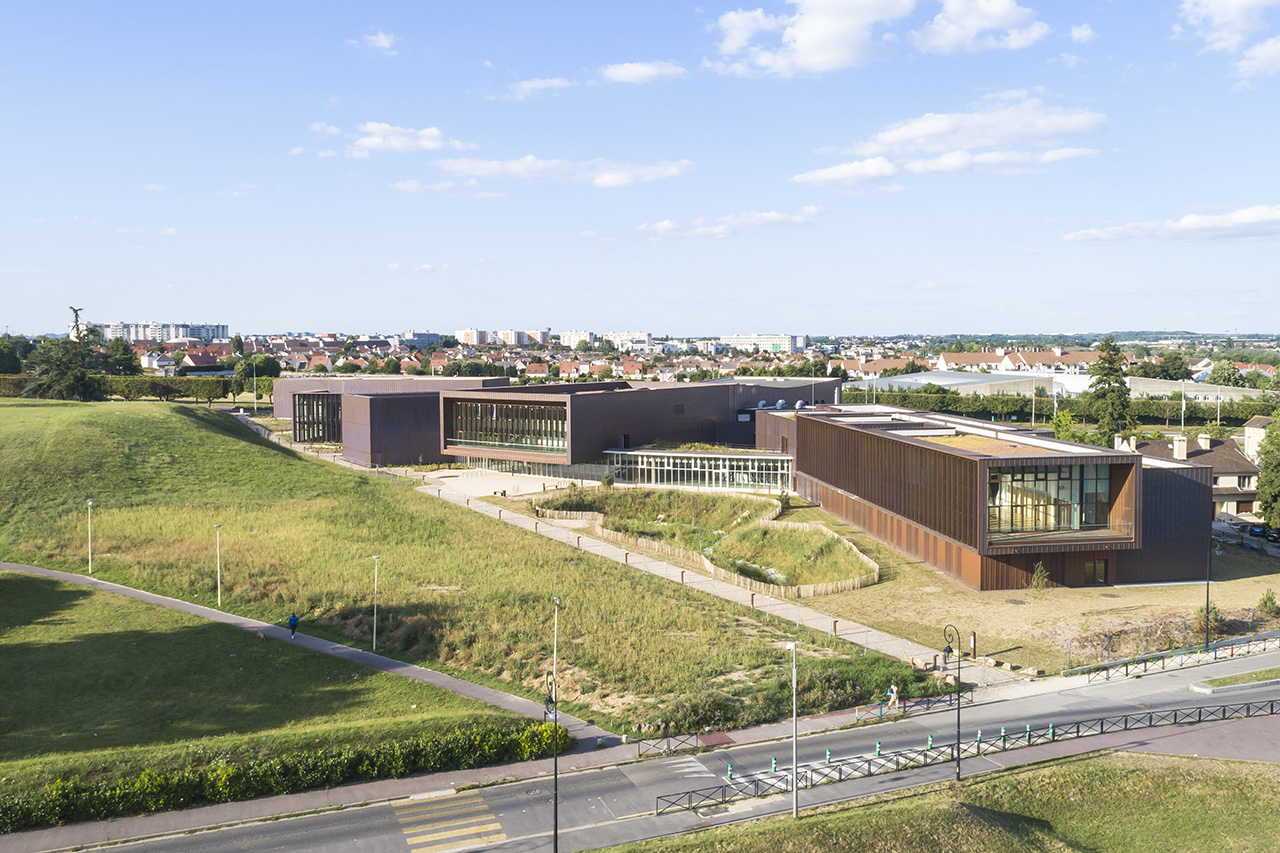
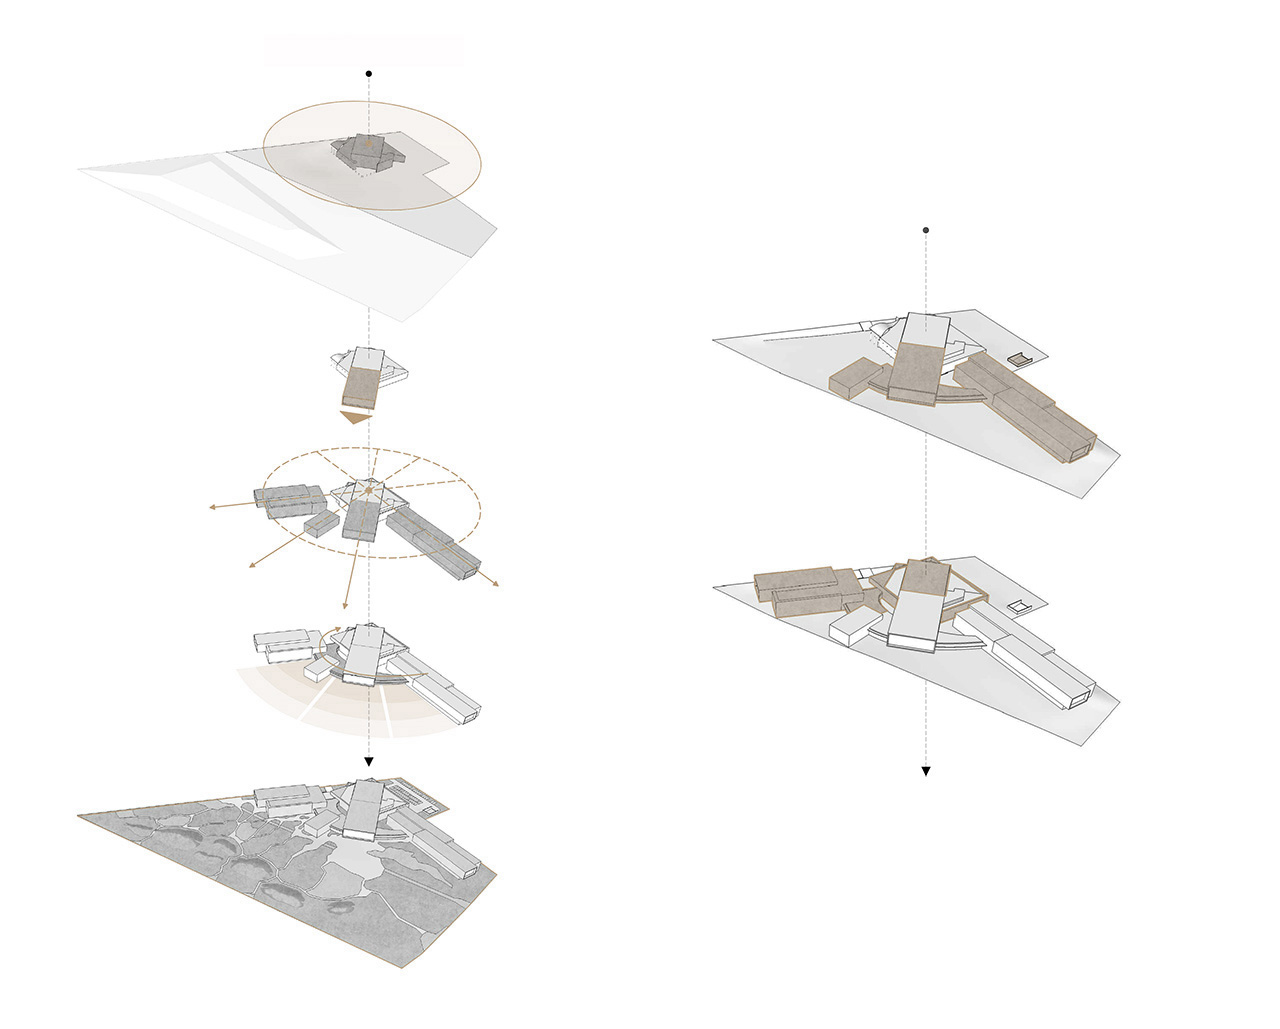
The building’s radial layout ensures that the structure retains the coherence of its architecture.
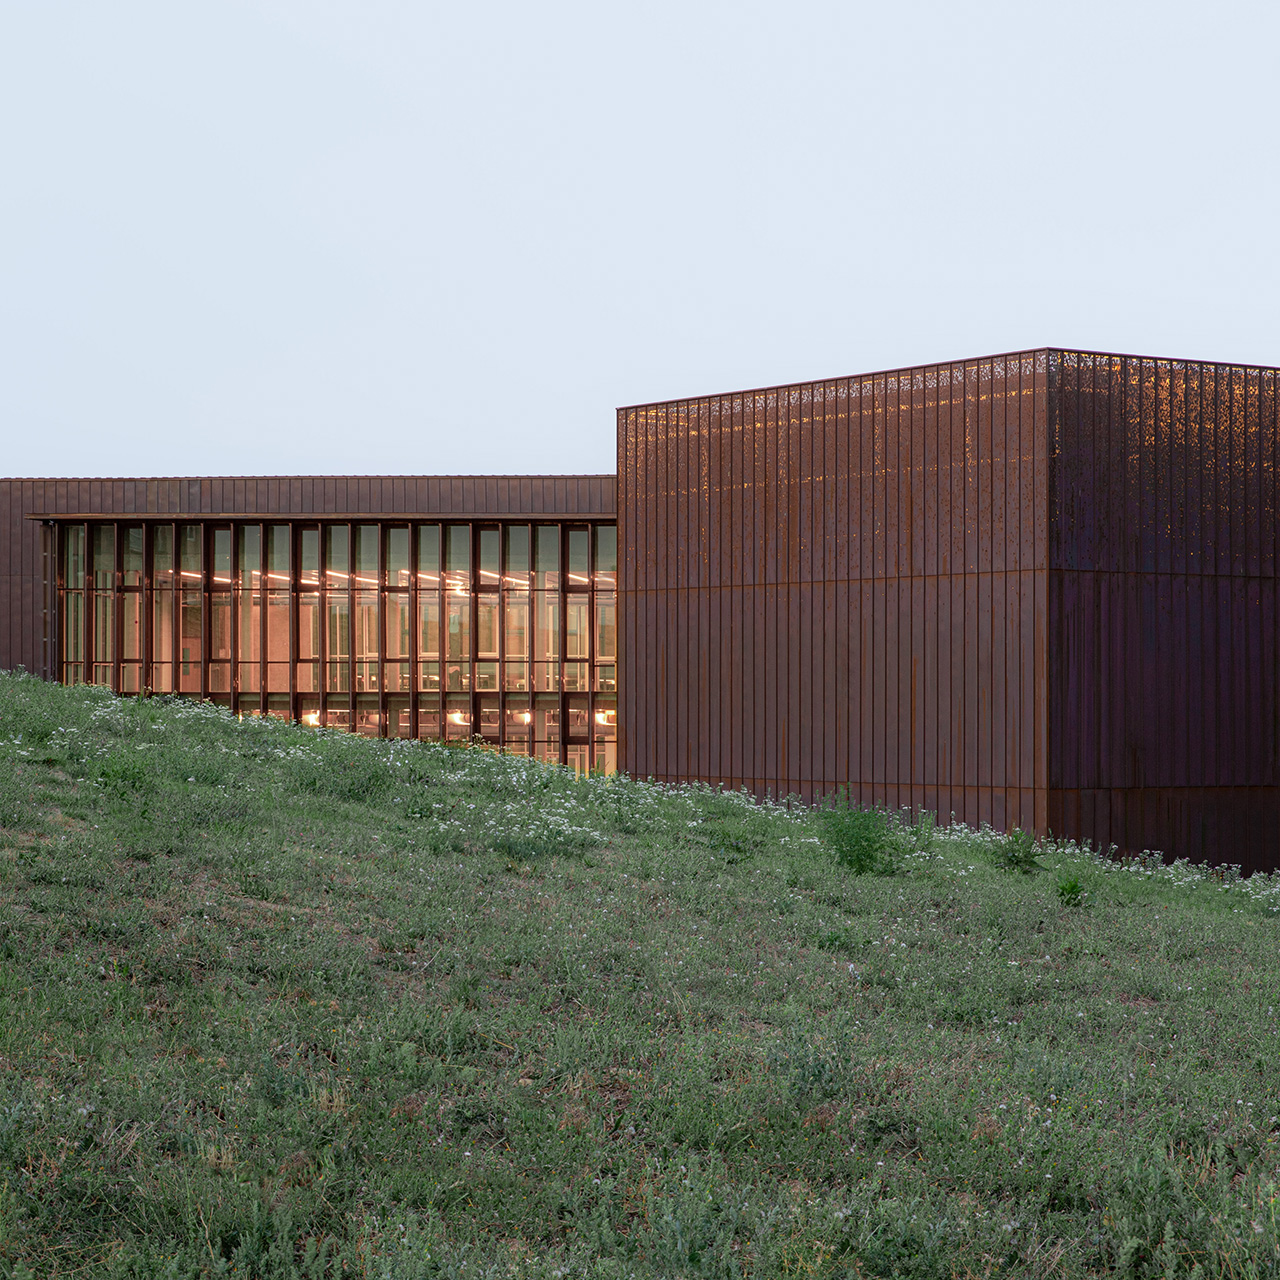
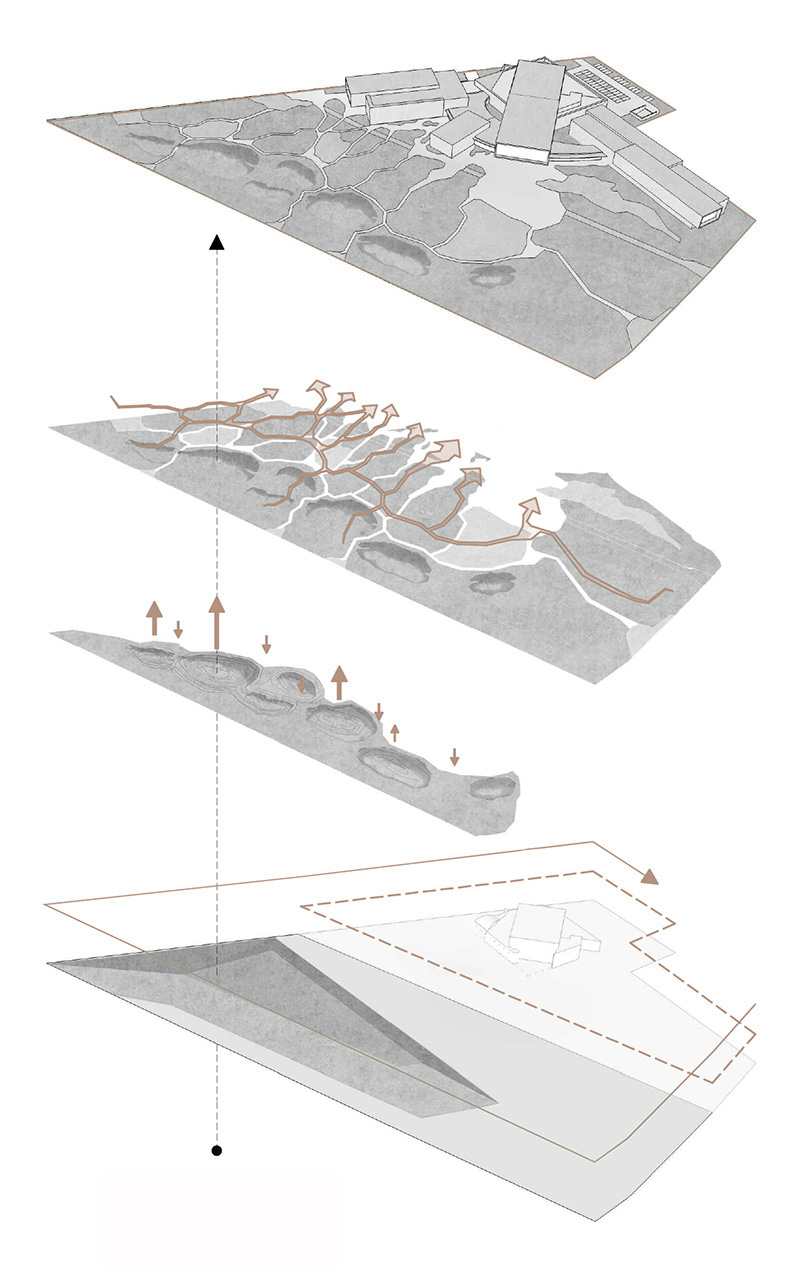
The project creates connections between the landscape and the building’s interior spaces.
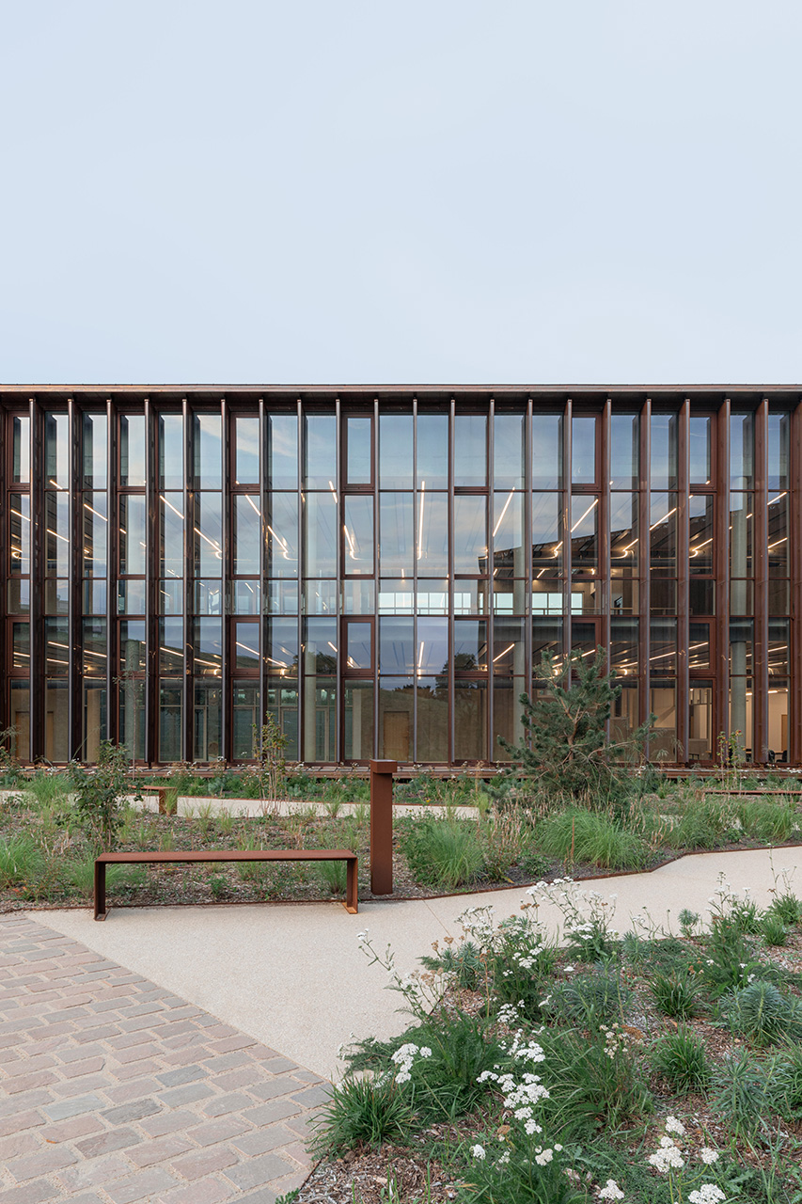
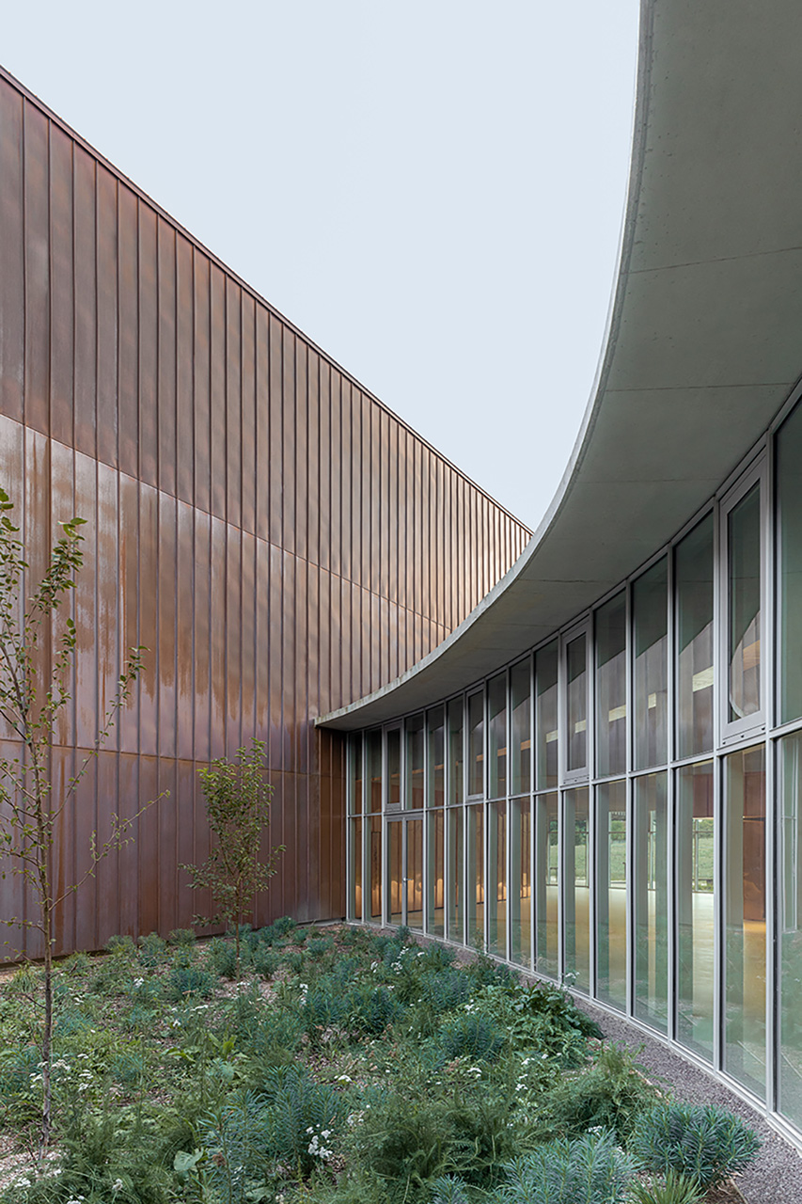
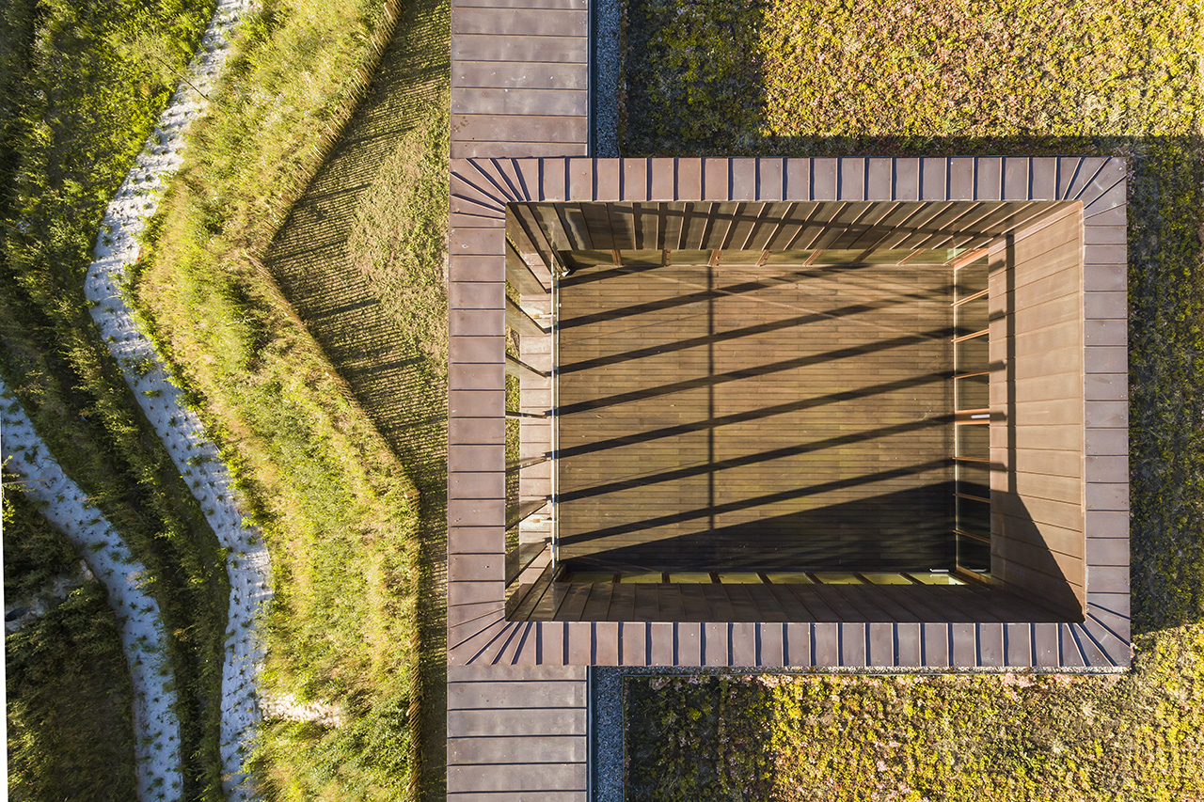
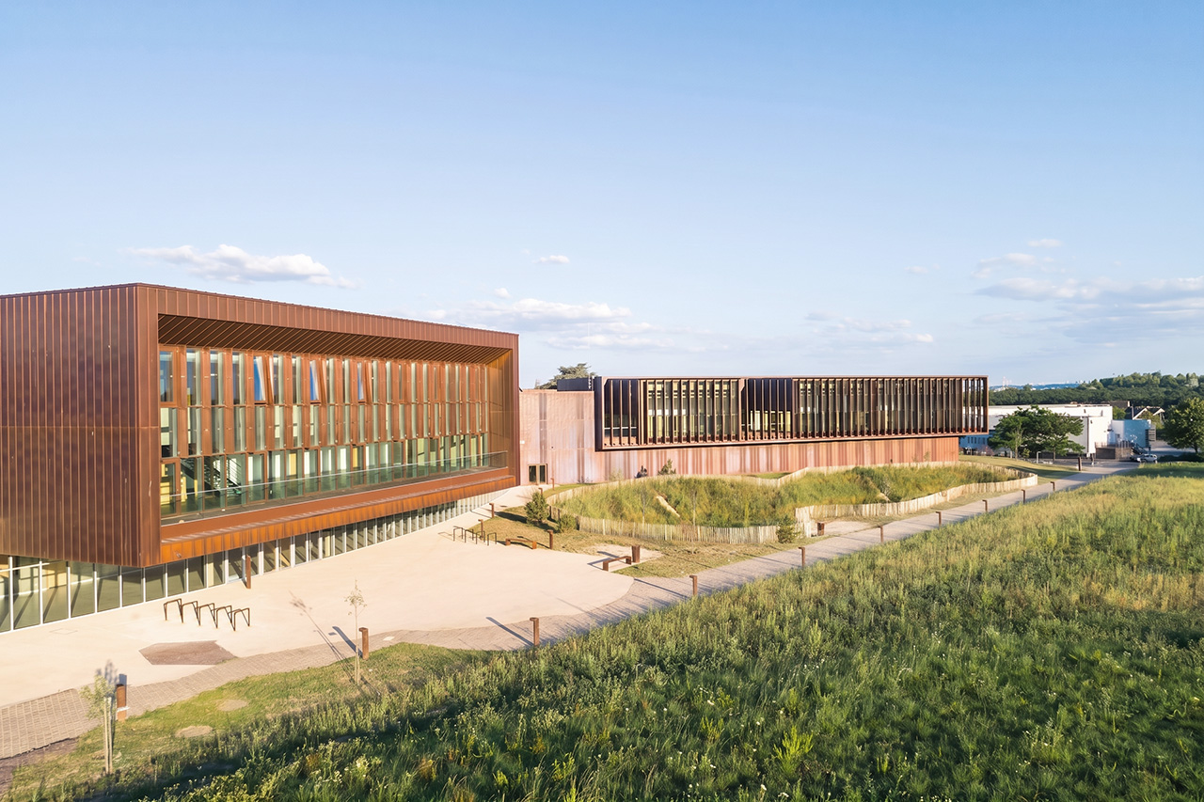
The green corridor, a breath of fresh air in a dense urban setting, bears witness to the former route of the disused motorway.
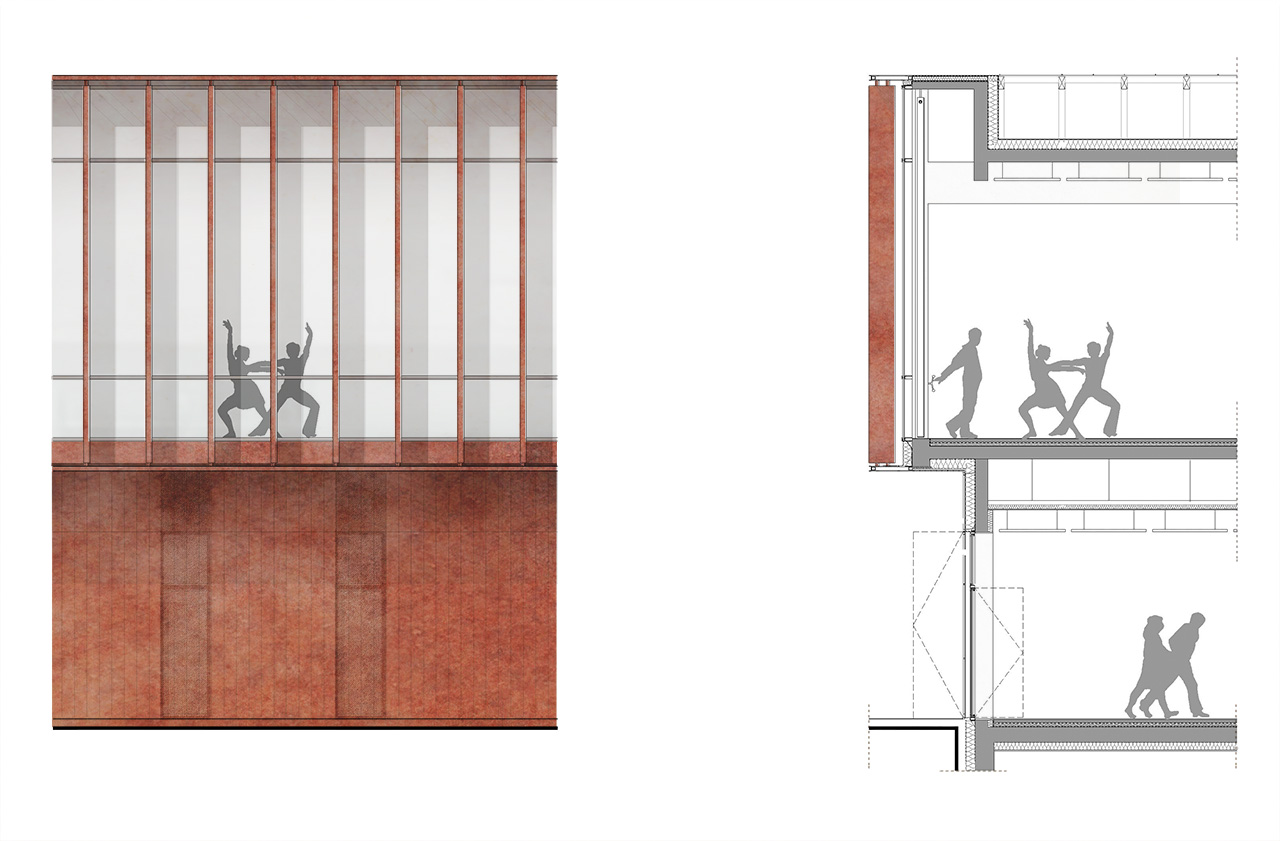
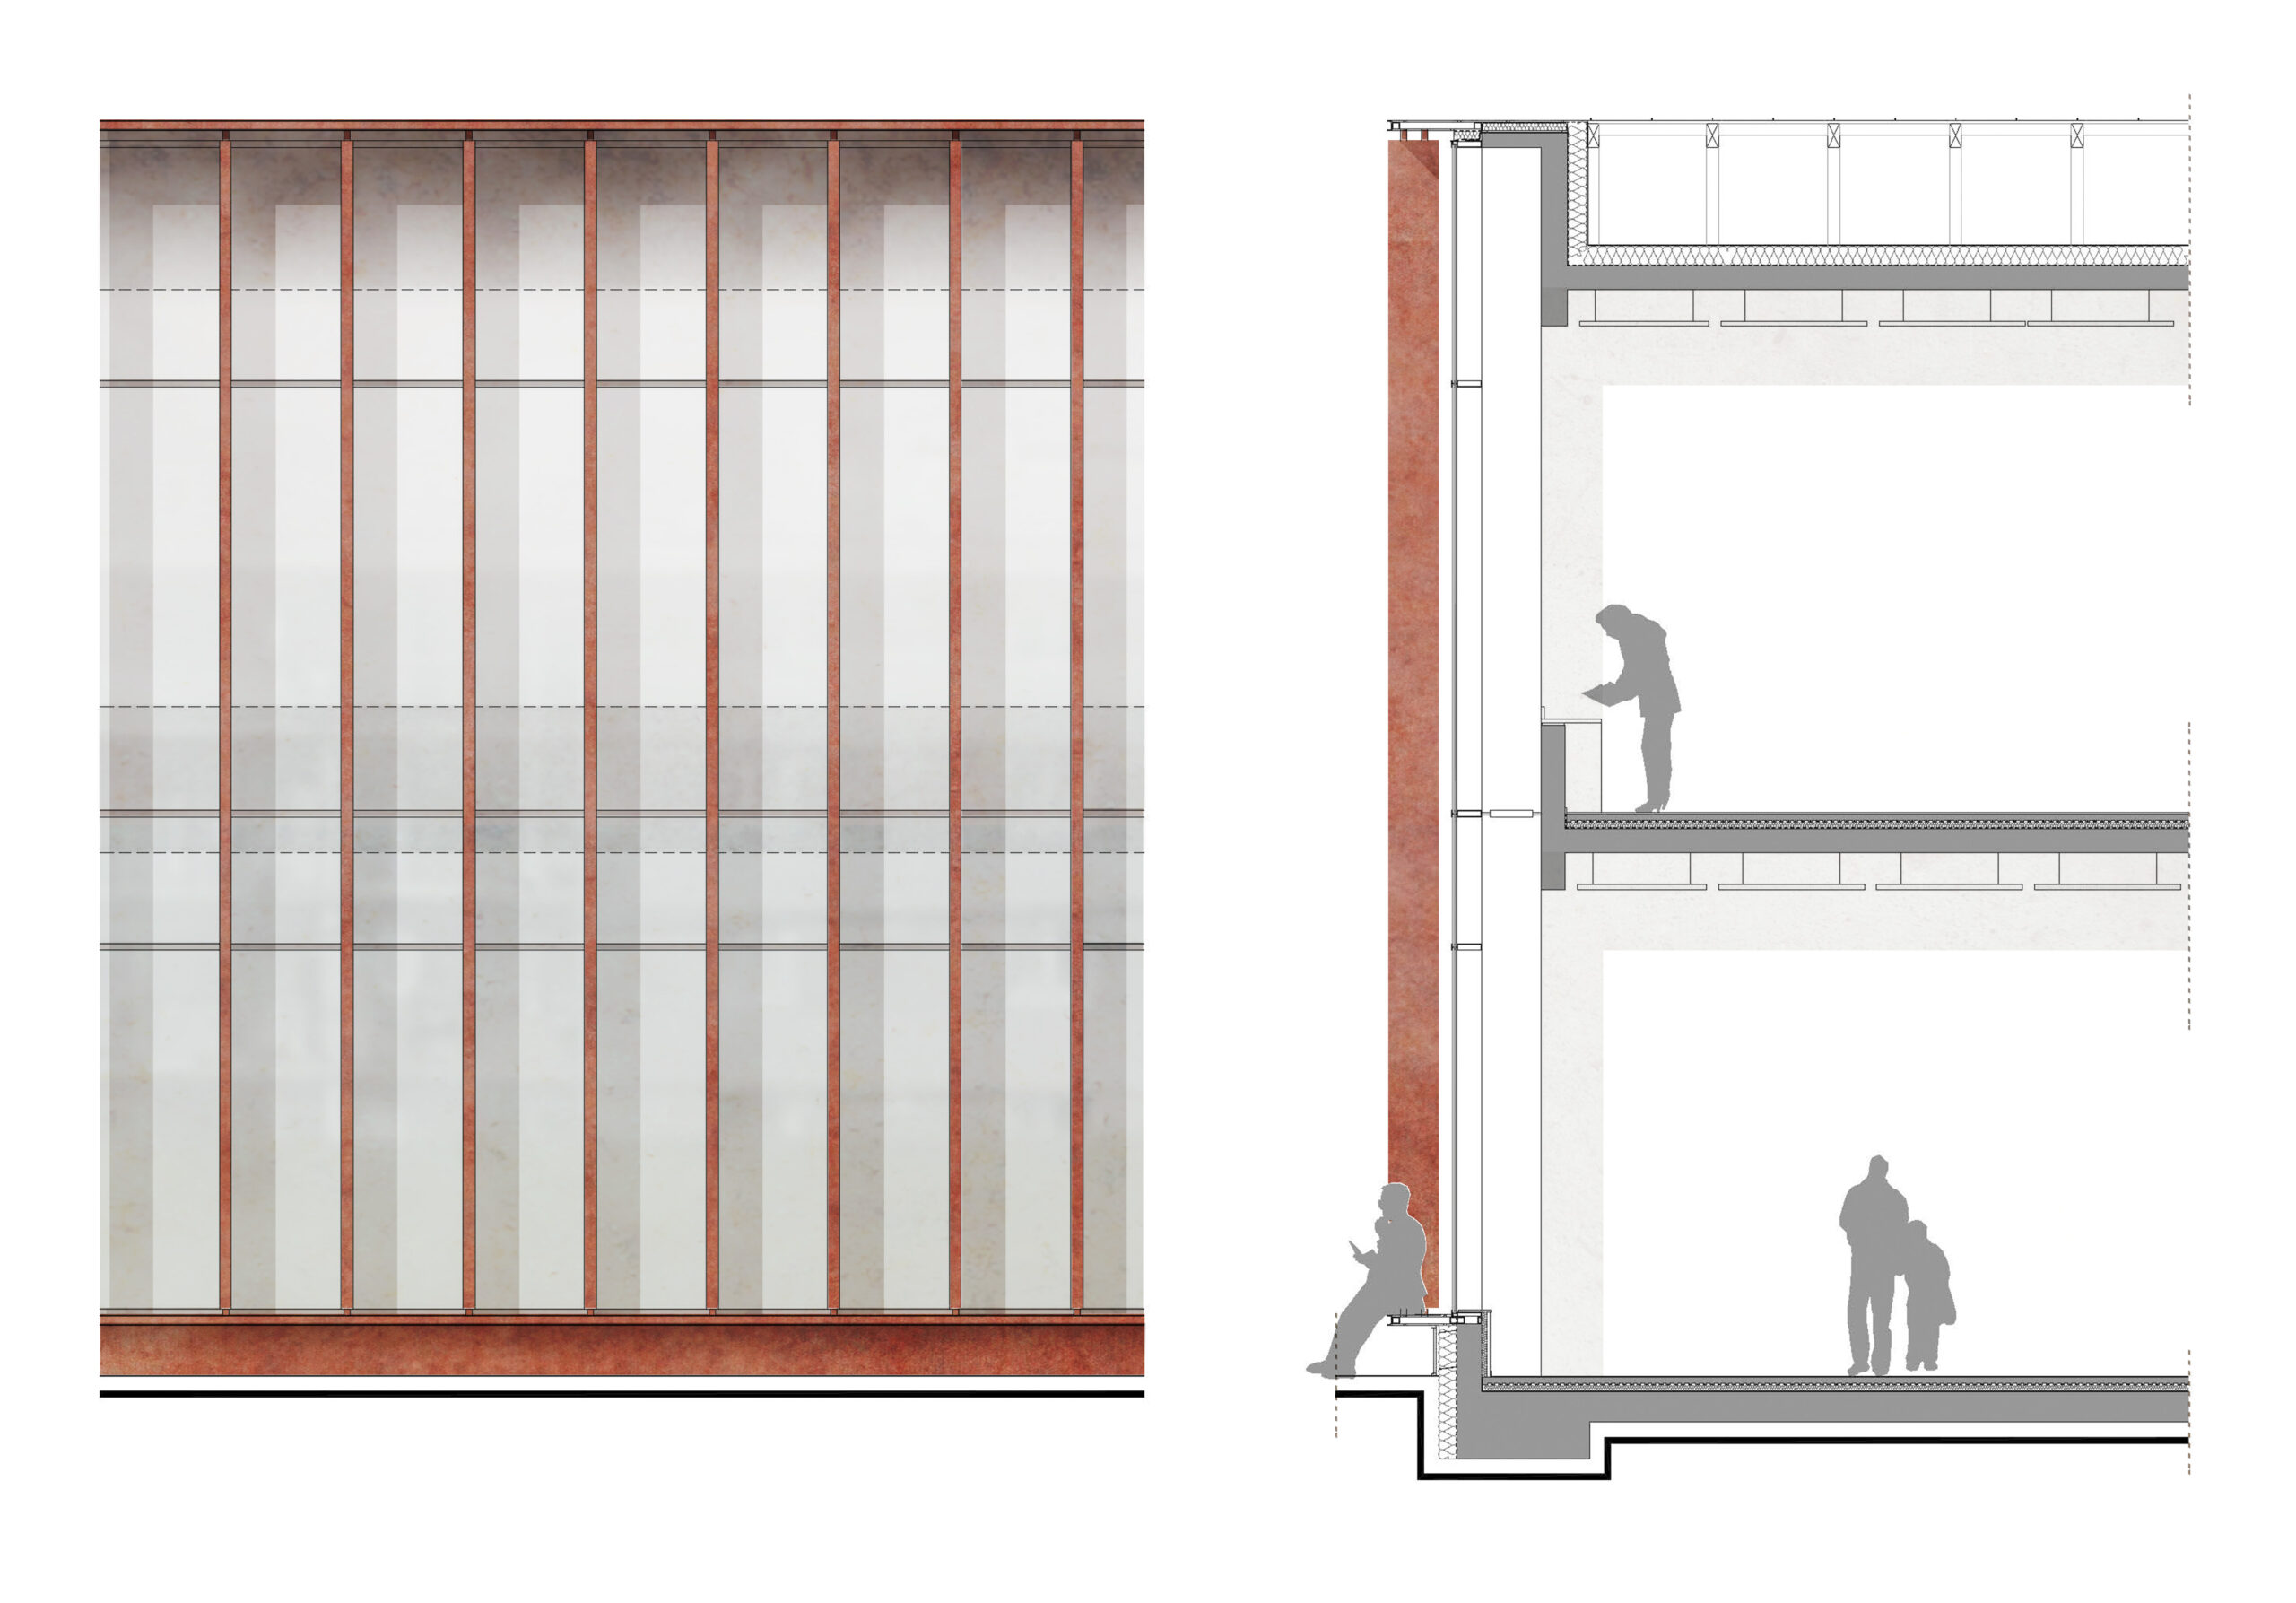
The protrusions and recesses in the façades regulate the amount of sunlight entering the building.
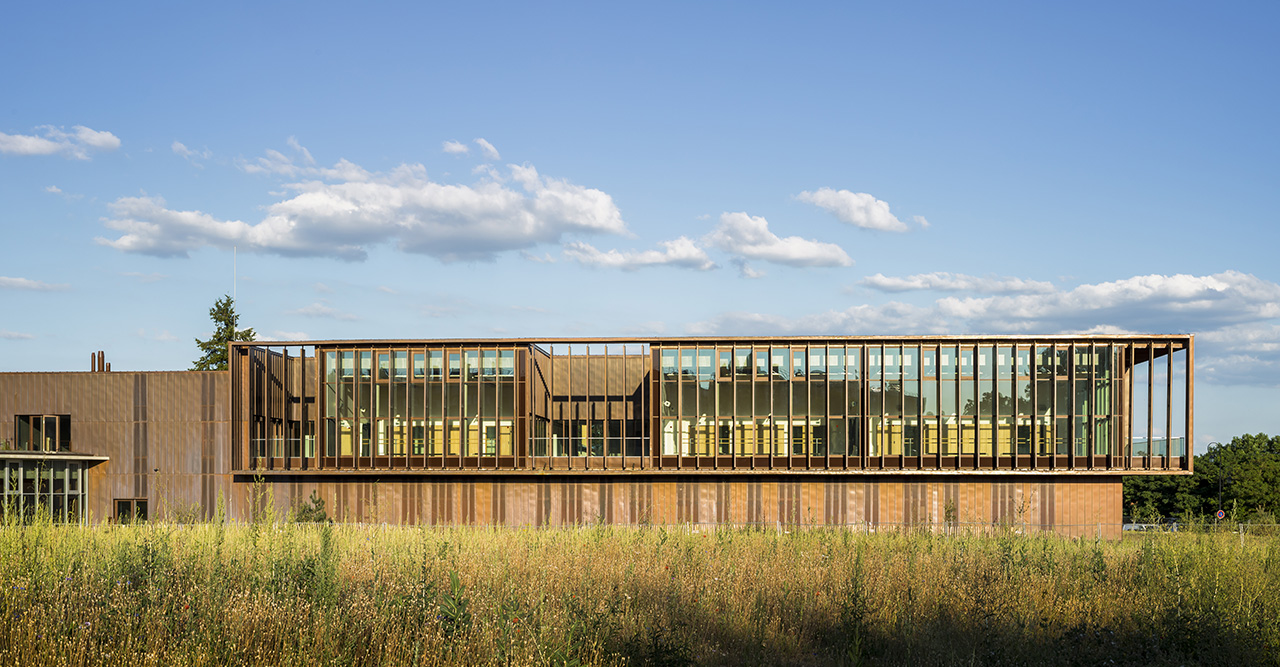
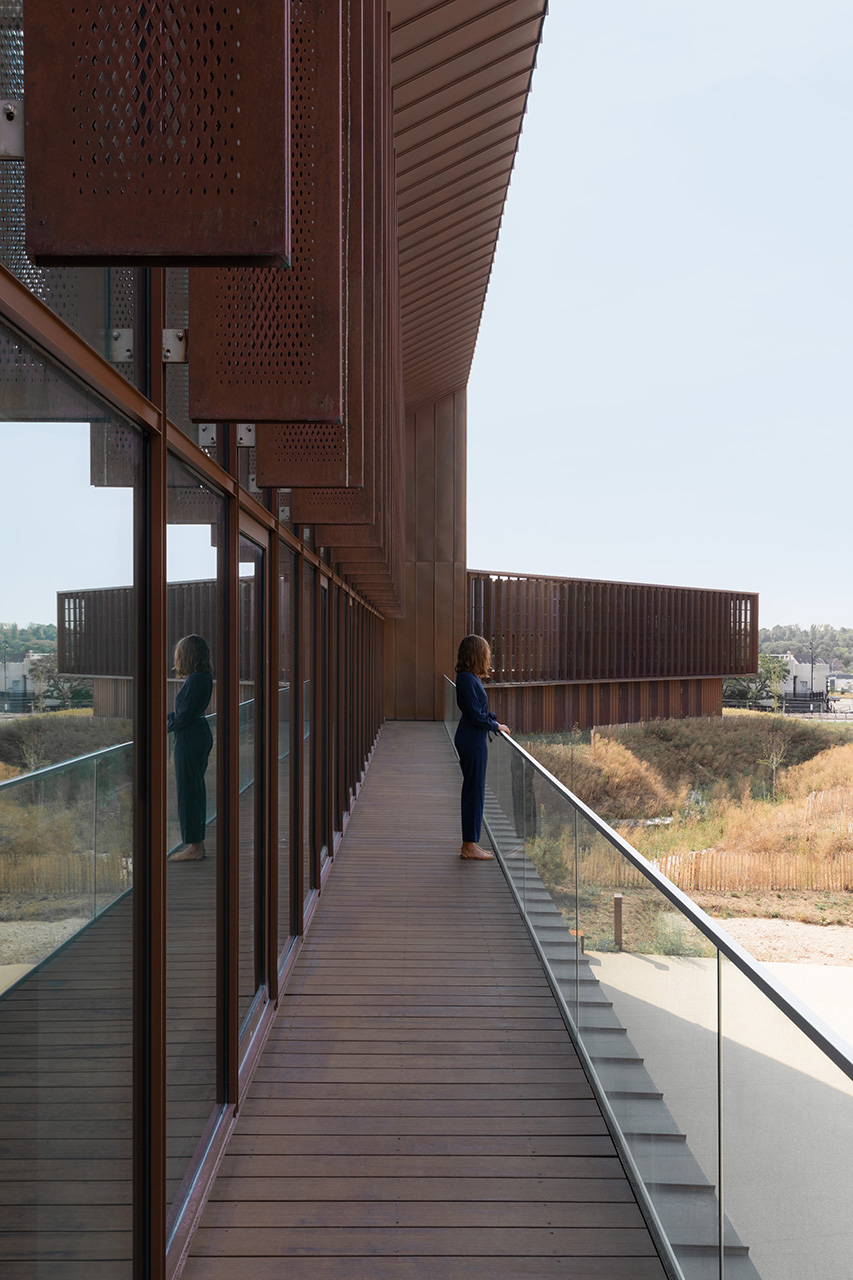
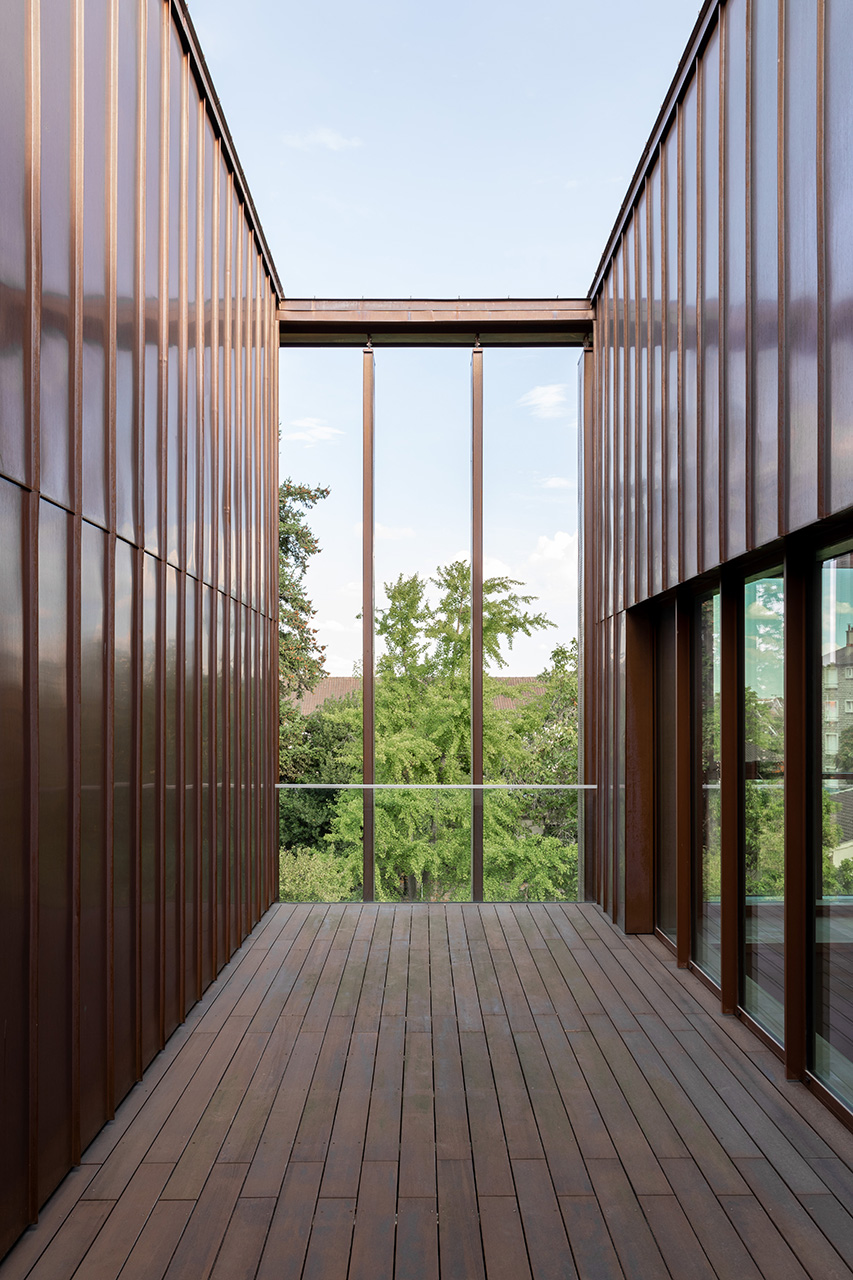
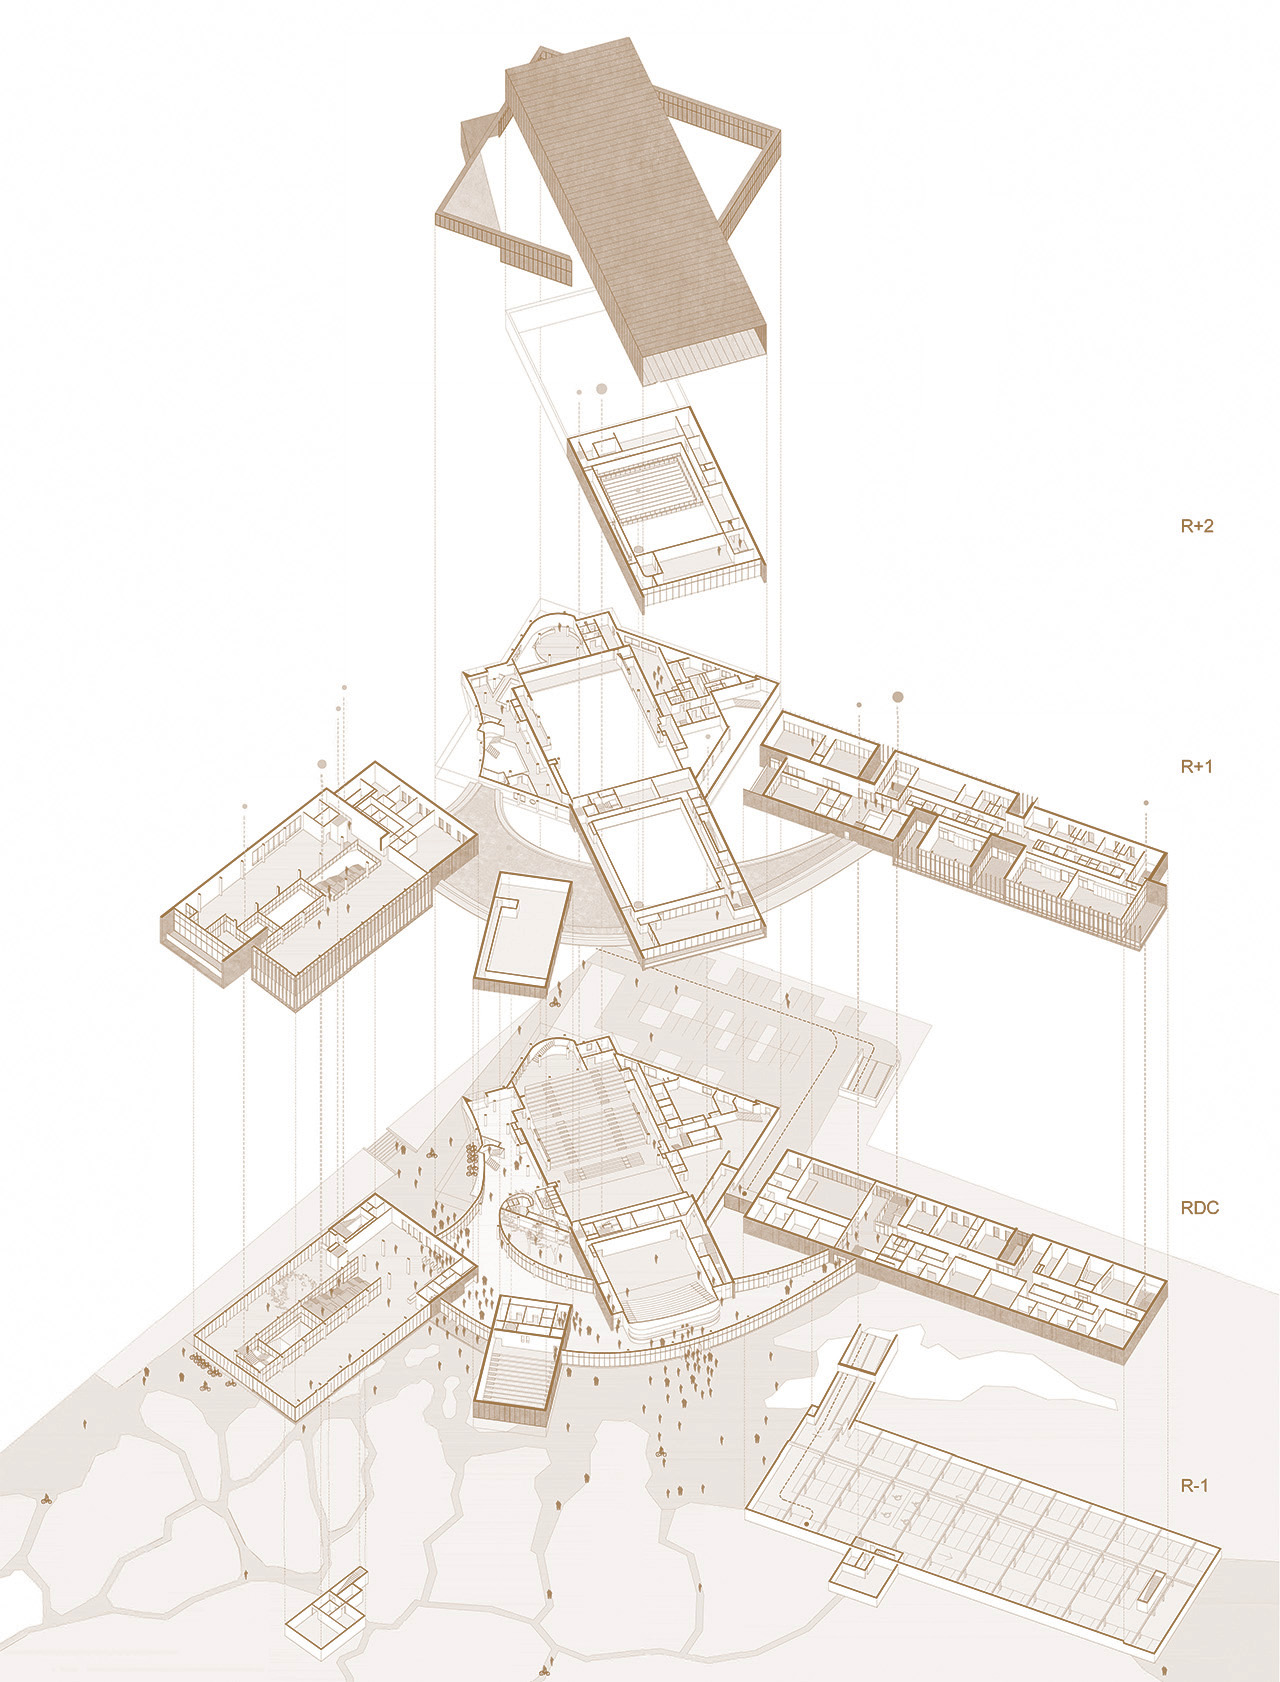
Distinct programme units that can operate independently of one another.
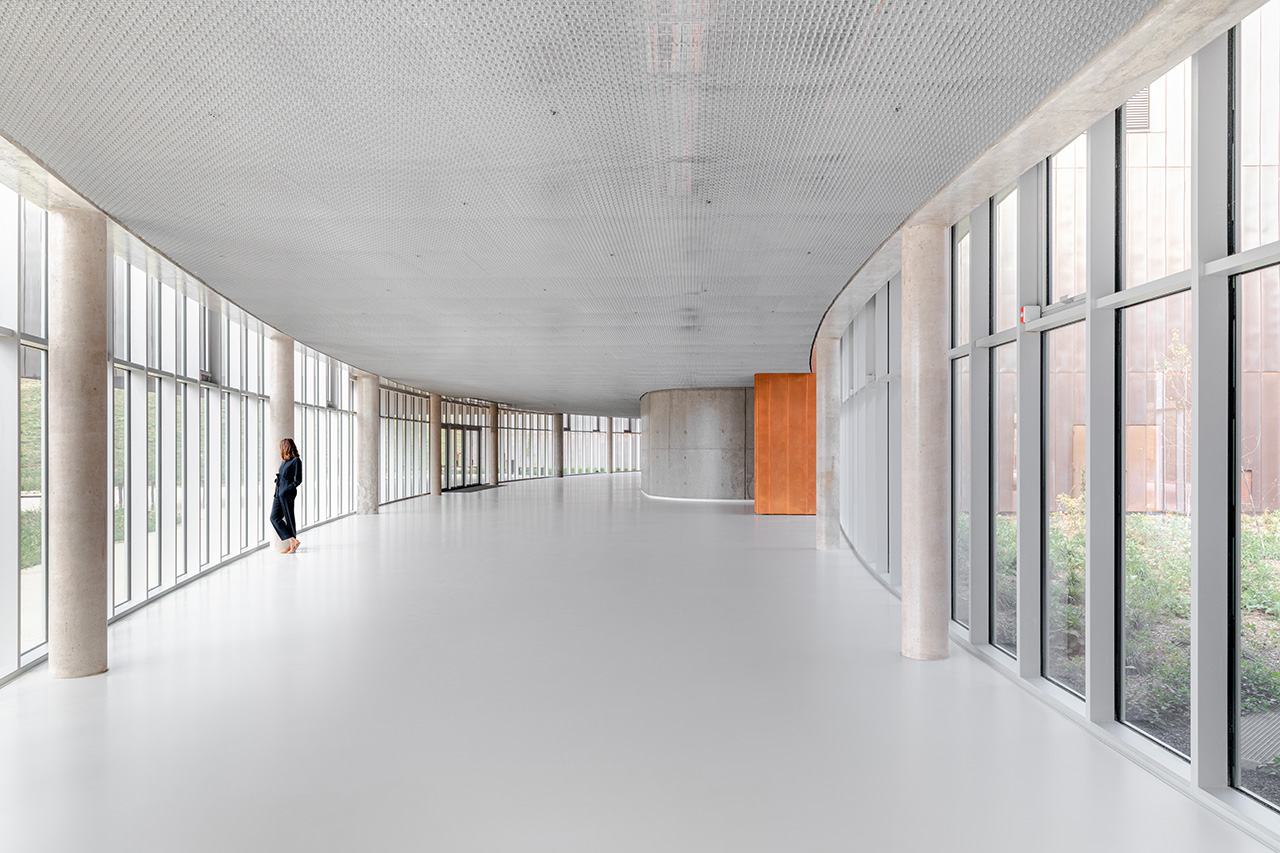
The through-hall, which connects to the existing Lino Ventura space, provides access to all the facilities.
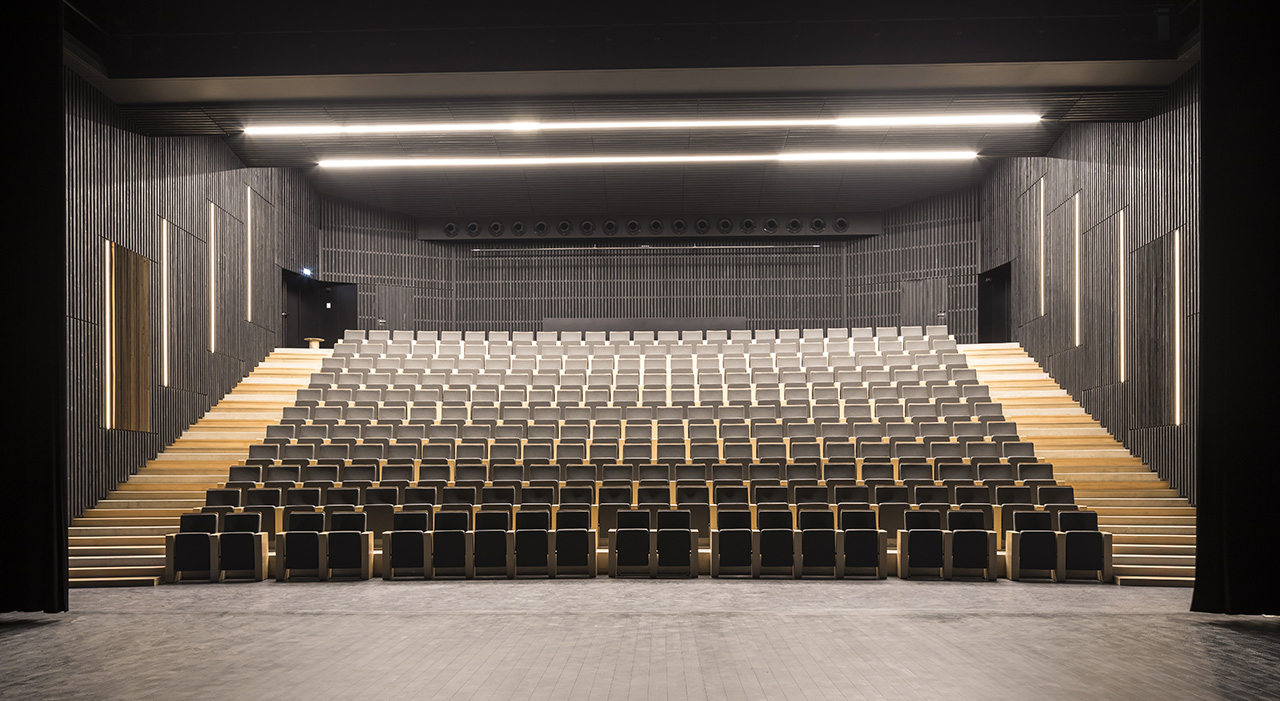
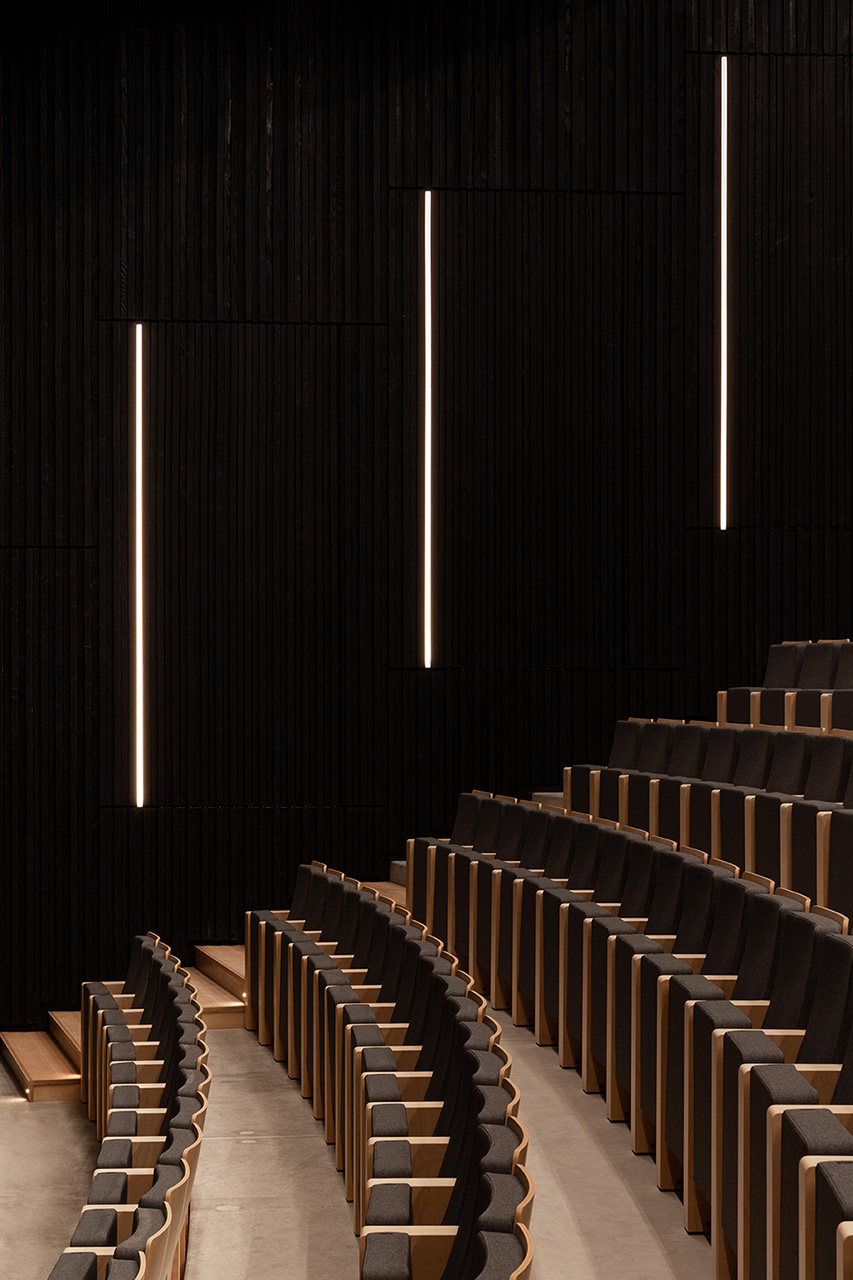
The auditorium is situated as an extension of the Lino Ventura space, enabling the technical facilities to be shared and their use by technicians and artists to be optimised.
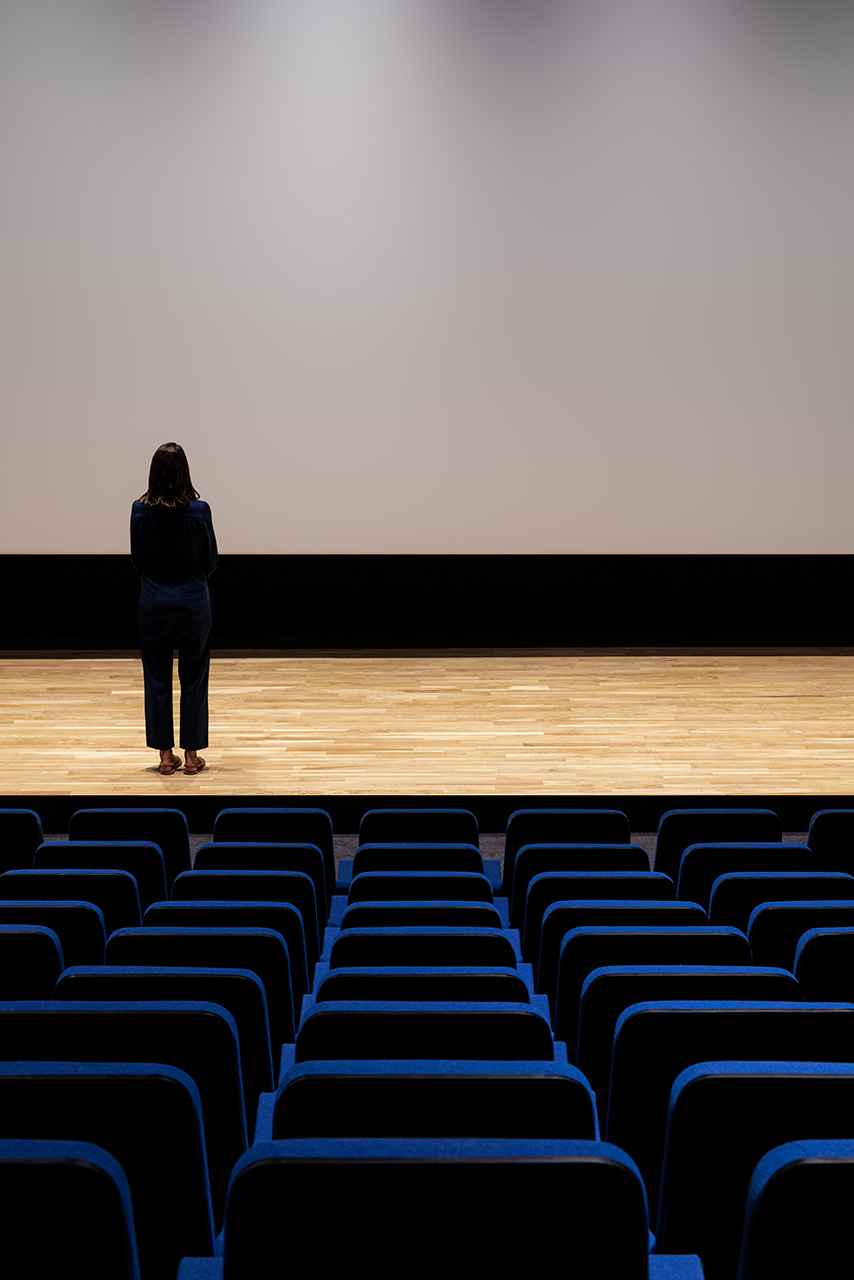
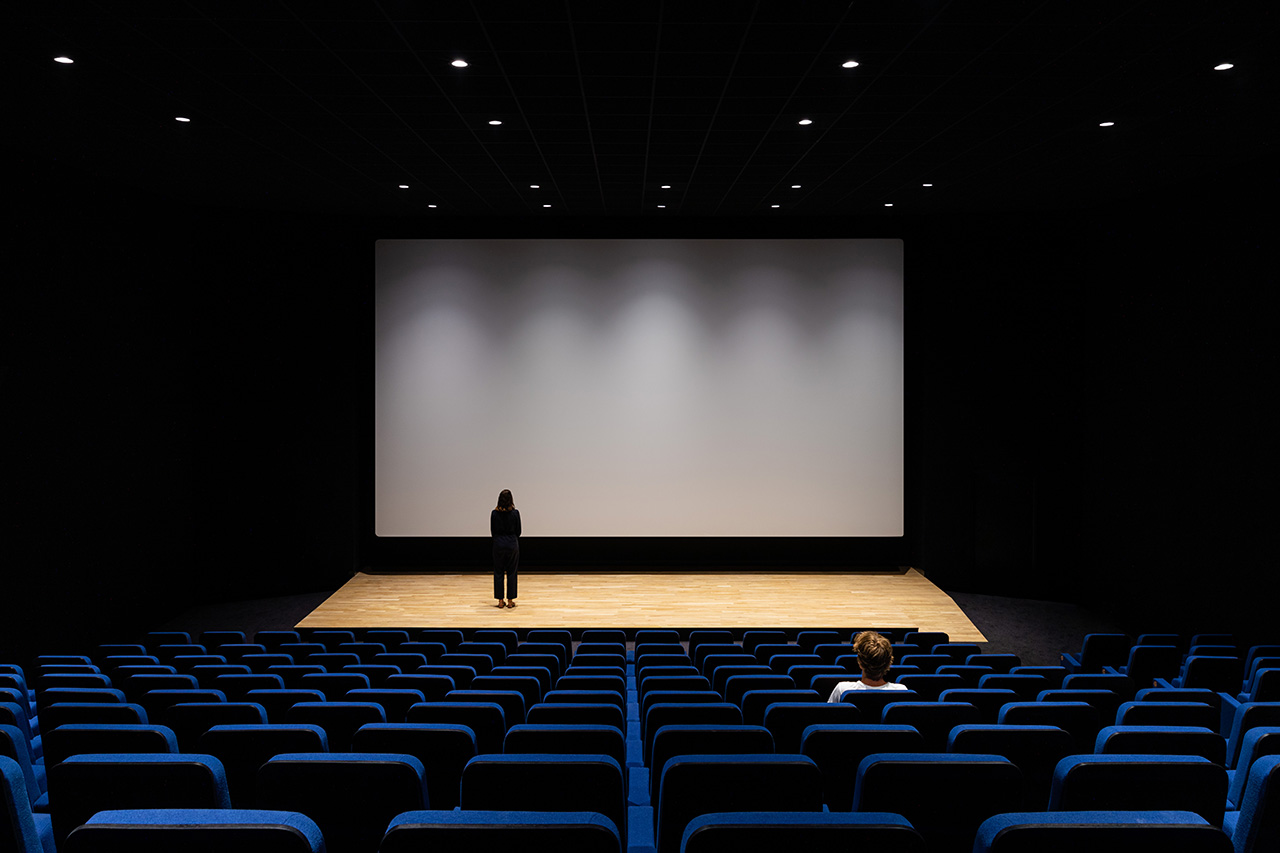
Movie theater.
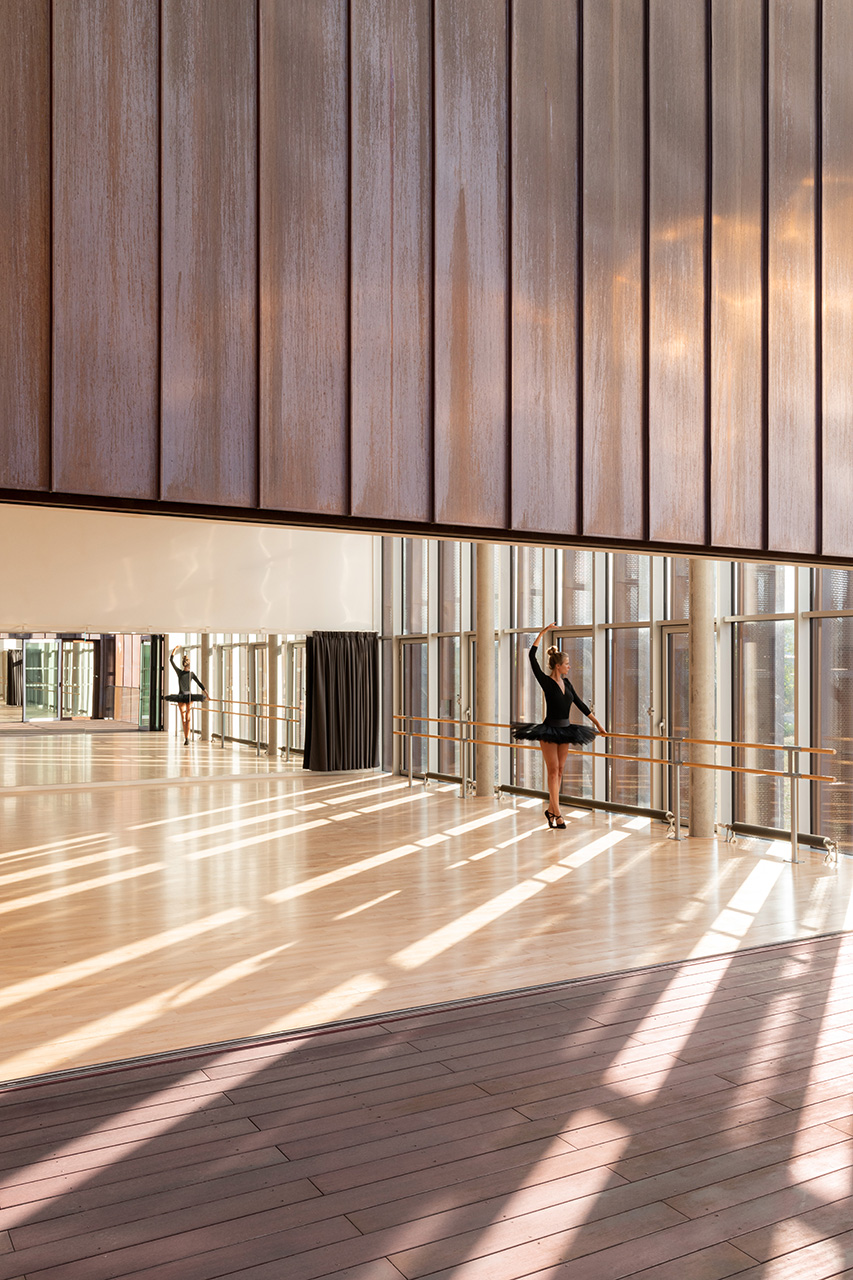
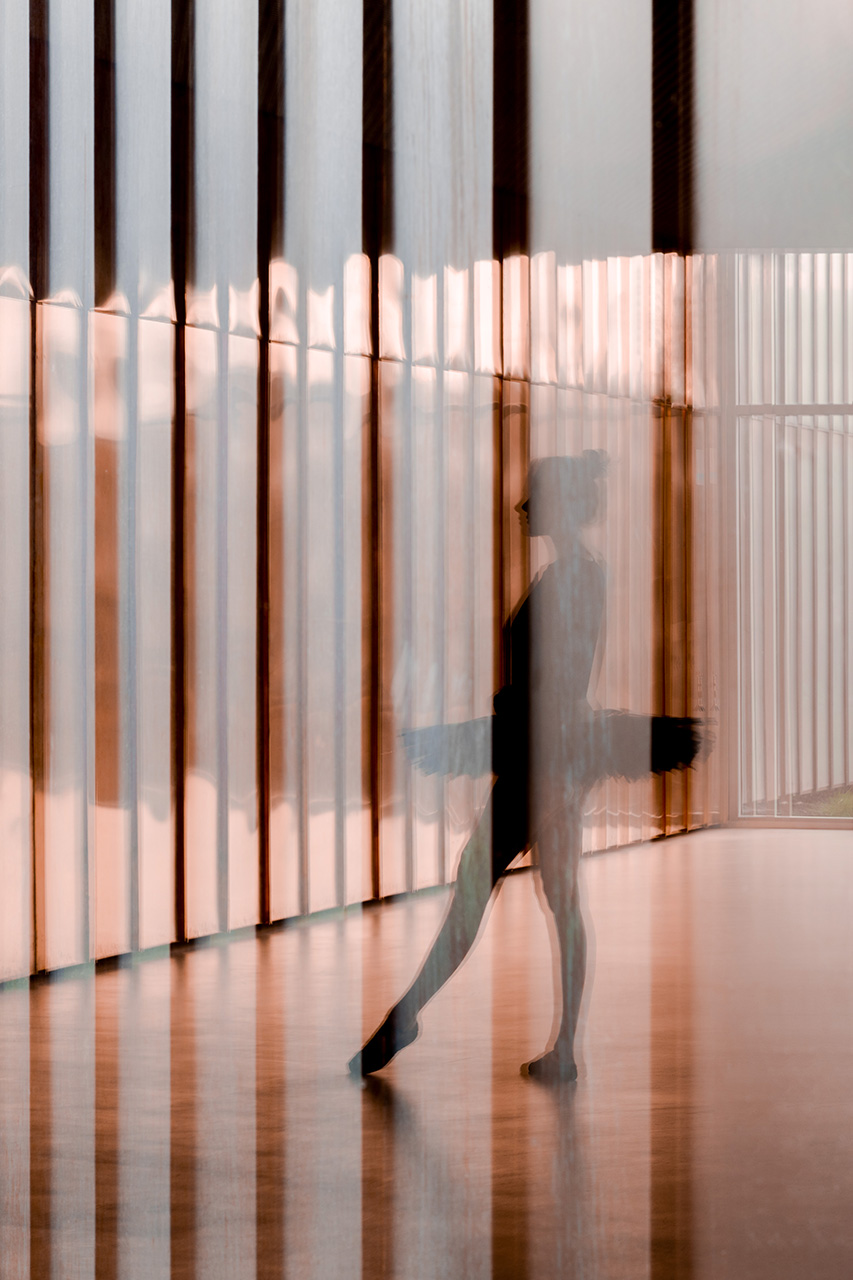
The conservatoire offers spacious, well-lit rehearsal and dance studios that can be shared.
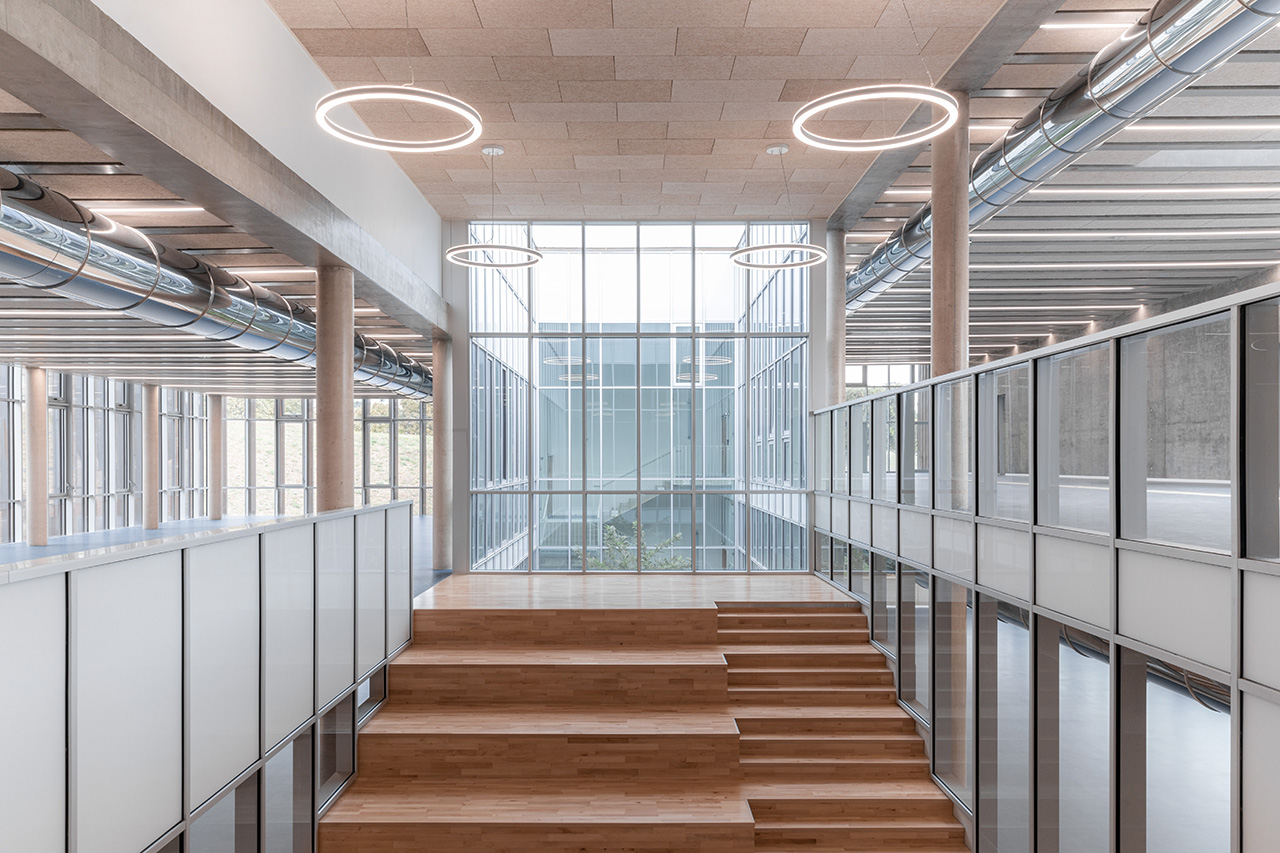
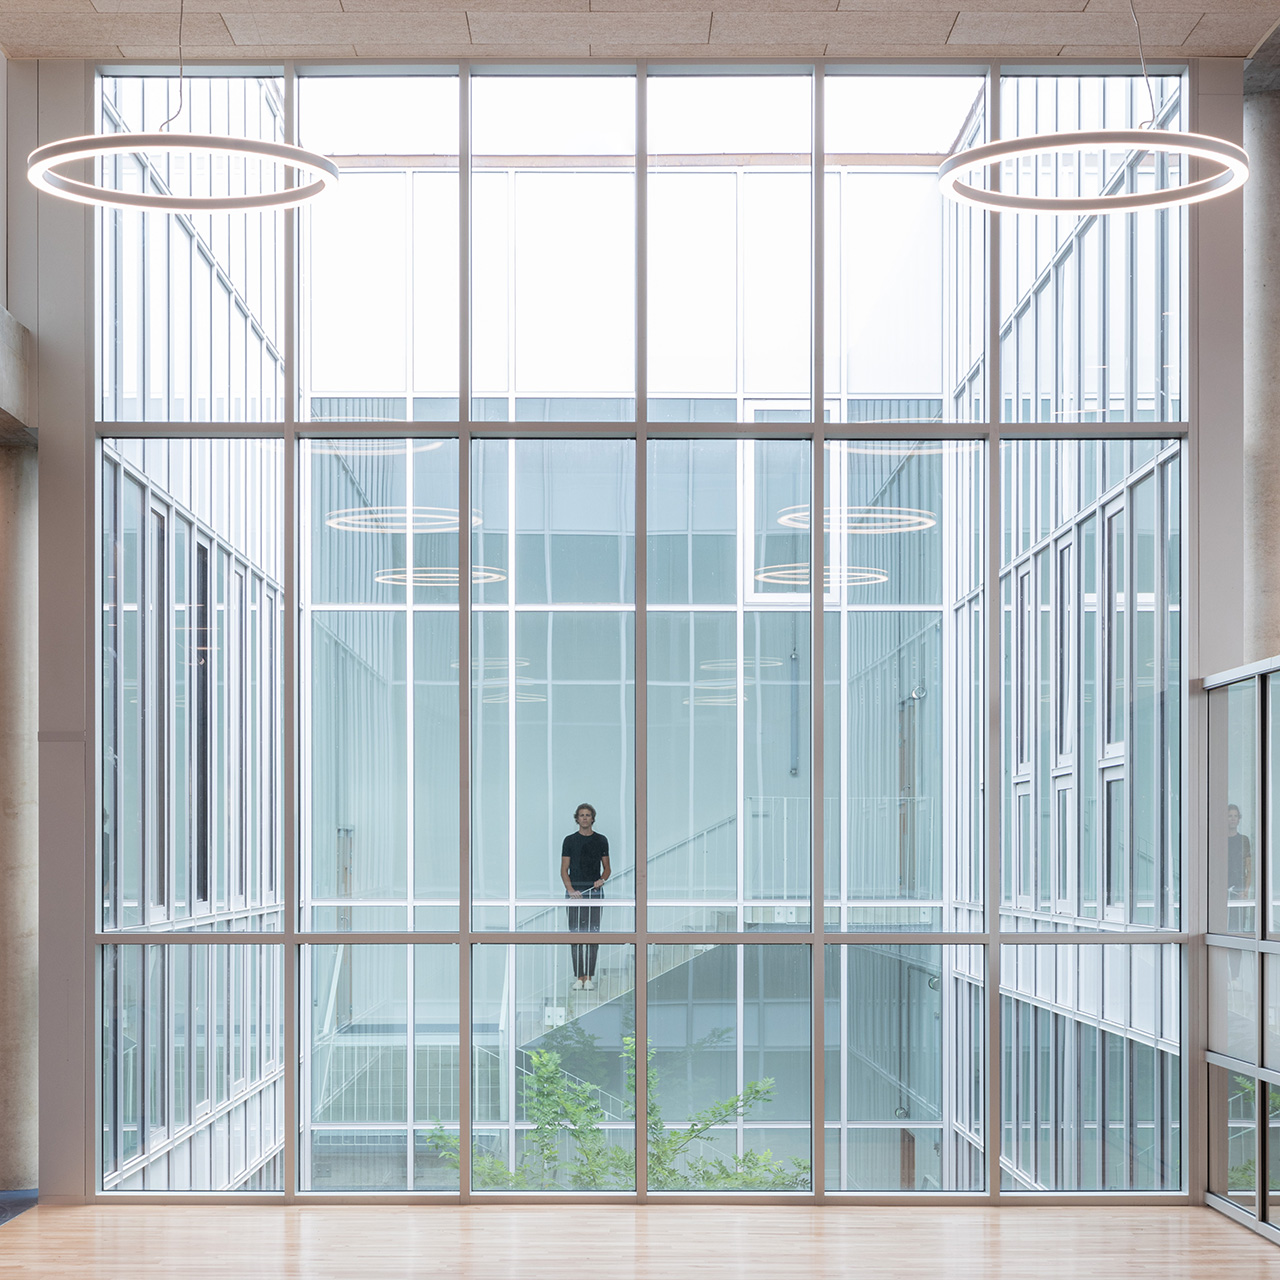
Internal courtyards within the building ensure cross-ventilation of the media library.
Each programme unit is easily identifiable, has its own separate entrance from the lobby, and can operate independently of the others.